
product · Spring 2023
DYNABAL: a flexure force sensor with adjustable stiffness
A flexure-based force-sensor design for 0 to 50 mN measurements, with adjustable stiffness, a zero adjustment and compensation for gravity and acceleration.
Project details
-
Force range and resolution requirements
0–50 mN range · resolution finer than 500 nN
The project brief called for a flexure-based sensor for a robot performing nanometric semiconductor inspection. It needed to measure 0 to 50 mN with resolution finer than 500 nN. An adjustable preload lowers the stiffness to improve sensitivity, while a separate zero adjustment accommodates probes of different weights.
-
Compensating for gravity and acceleration
The design pairs the moving probe block with an equal mass that moves in the opposite direction. This keeps the centre of gravity stationary and reduces the effect of gravity and acceleration on the measurement. A force applied to the probe produces the relative motion used to sense the load.
-
Comparing and selecting mechanism concepts
Our five-person team compared four concepts with different transmissions, probe axes, preload mechanisms and zero adjustments. We selected a compact planar design, avoiding over-constraint and placing the motors behind the mechanism. Its planar geometry supports machining from a single block of titanium.
-
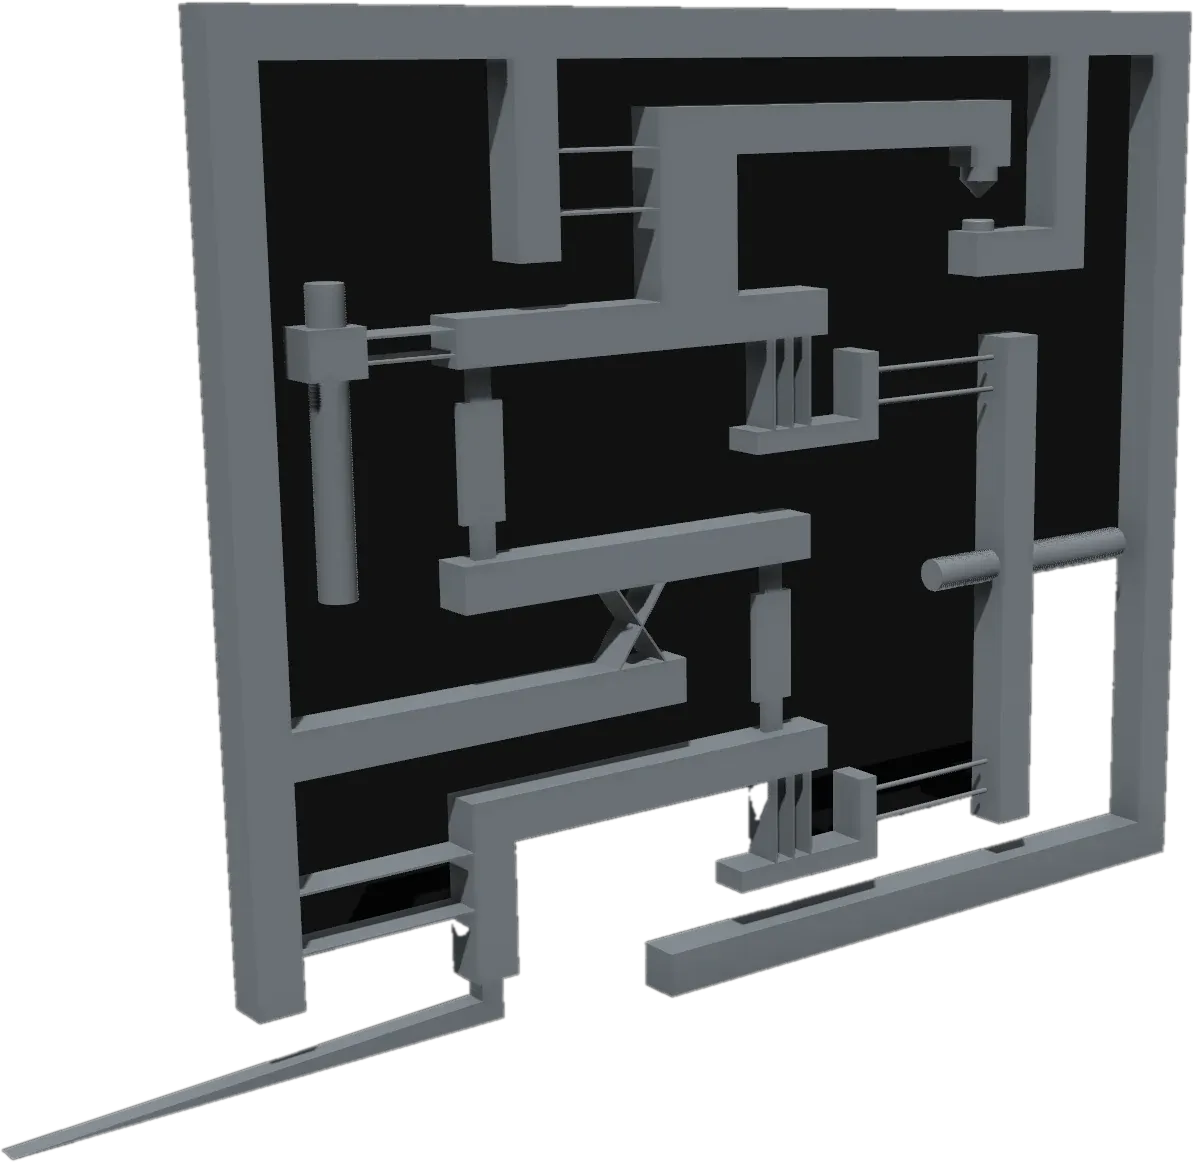
Flexure guidance and stiffness adjustment
Leaf-spring tables guide the two blocks in translation, joined by a central bar on a separated crossed-blade pivot. Compared with joined blades, this pivot has four times lower stiffness and four times greater travel. Two motor-driven fine-pitch screws adjust the preload and reset the measurement zero.
-
Preload, fatigue and buckling assessment
Our team sized the titanium 6Al-4V flexures using an allowable stress of 690 MPa for ten million cycles. Compression reduces the leaf-spring table’s stiffness, reaching about −565 N/m at 5.0 N, close to buckling. The selected 3.79 N preload gives a buckling safety factor of 1.33.
-
Wire-EDM constraints and dimensional tolerances
The planar mechanism is designed for wire electrical discharge machining. Blades longer than sixty times their thickness need intermediate necks for machining. A ±3 µm thickness variation changes the lower table’s stiffness from 890.6 to 973.2 N/m, which can make the sensor bistable at its nominal preload.
-
Computed performance and design limitations
43.8 nN computed resolution
Calculations give a 43.8 nN resolution and a maximum measurable force of 0.58 N, against requirements of 500 nN and 50 mN. No measurements are reported. Lateral movement of the upper flexure tables loads the stiff preload spring and causes substantial non-linearity. The mechanism also exceeds the permitted length by 3 mm.
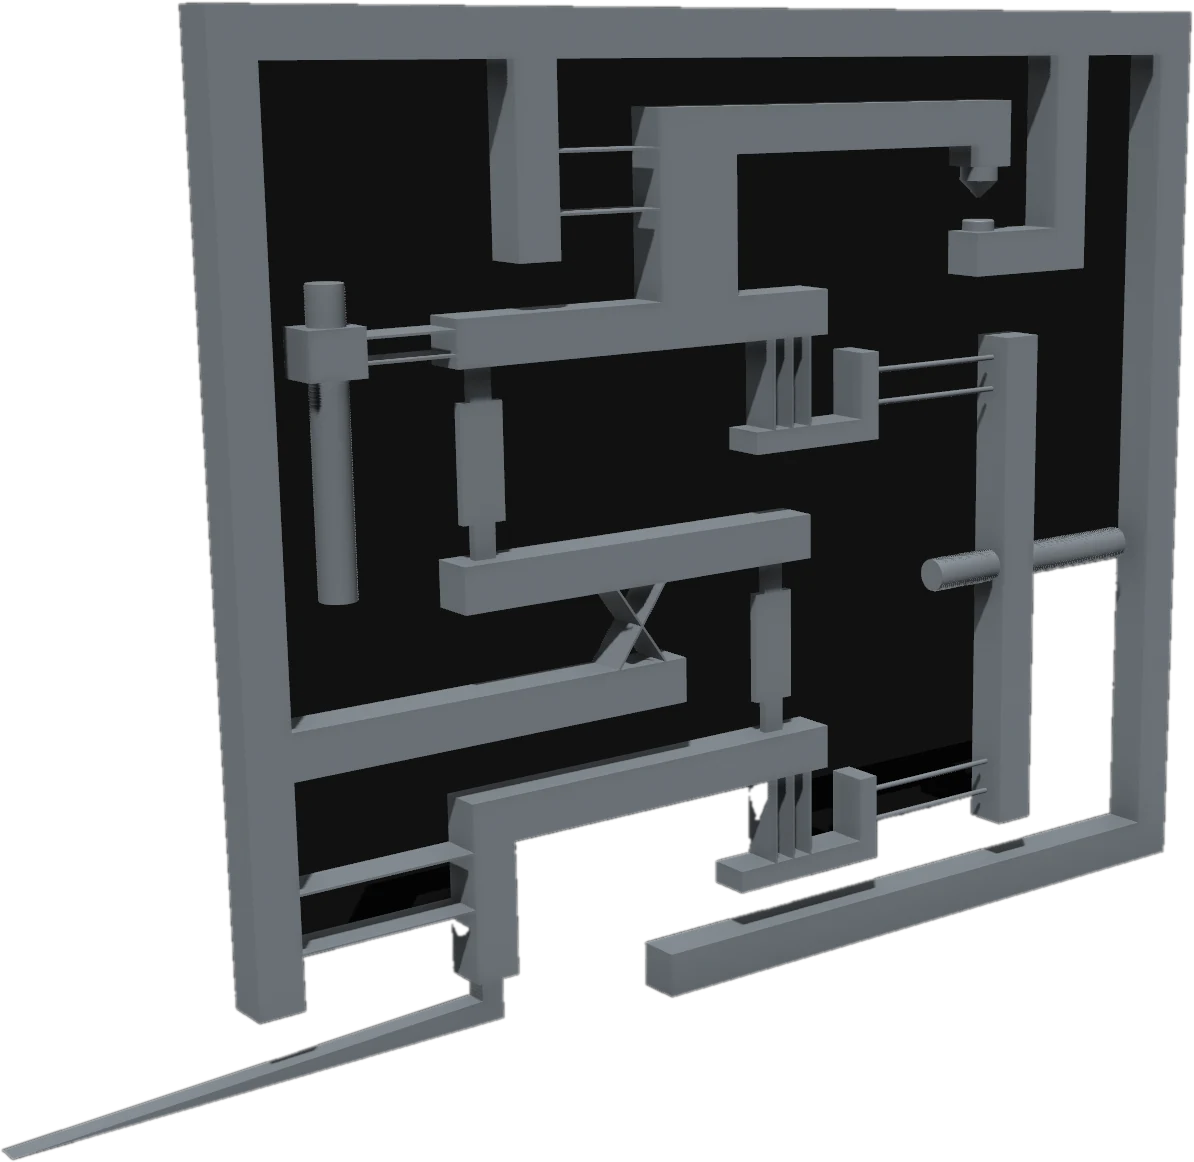
My contribution
In a five-person team, I worked on the CATIA design and sizing of a compliant force sensor for nanometric semiconductor inspection, comparing four concepts before developing the selected mechanism.